Fijian Architecture

14%

Review and Herald Publishing Association · Washington, D.C. · Feb 9, 1905

FromReview and Herald, Vol. 82, No. 6.

Read the full edition

Fijian Architecture

C. H. PARKER
From the “Scientific American”
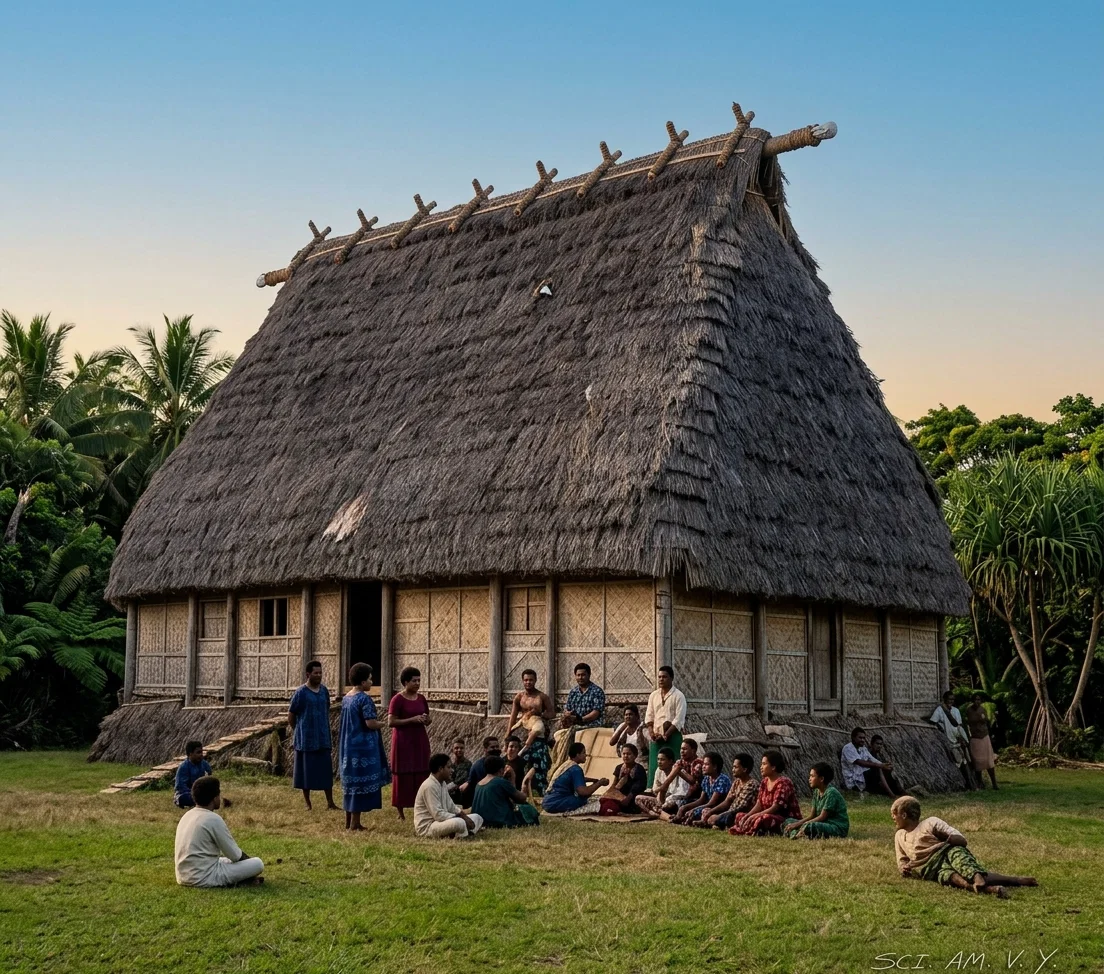
A FIJIAN HUT
From the “Scientific American” A FIJIAN HUT
In the olden times this people were divided into distinct classes of workmen. Some were fishers, others pottery makers, other carpenters and builders, salt makers, soldiers, drudges, etc. At the present time very little is made of these different trades. Only one seems to receive very much attention, and that one is house building. In this they are very clever. Unlike our European houses, no sound of a hammer is heard upon them, for no nails are used. In their place, native rope made from the cocoanut husk is used.
There are two styles of houses built,—one with square ends and the other with round ends. The first is purely Fijian, while the second is of Tongan origin. The plan of the first is to sink two posts, large or small, according to the size of the house to be built, in the ground at the center of each end. On the top of these is placed the ridge-pole. At the four corners and along the sides are sunk shorter posts. Upon these rests the plate, which is a long, heavy pole. From the ridge-pole to the plate native rafters run, which are either hewn from the cocoanut or are slender poles of some hard wood or bamboo. At the end the rafters are perpendicular. Reeds are placed close together over the rafters, and upon these the thatch is woven. The thatch is either grass or sugar-cane leaves. The sides and ends are thatched in like manner. Sometimes they are simply reeded by crossing the reeds. The floor is raised from one foot to twelve or fourteen feet above the ground. Only the chiefs and their families enjoy the twelve and fourteen-foot floors. Over the floor is spread a thick covering of grass and leaves. A rough mat made of cocoanut leaves covers this, and over it are spread their fine mats, which give a very pleasing effect.
The second style is made like an arbor. Small posts run up from this to hold up the ridge-pole. Around the arbor, posts are sunk, upon which rests the plate. At the ends the posts are set in a semicircle, and the plate is bent to fit them. The rafters are latticed together. The thatch used for this is a leaf of a tree called e rau, which is woven onto a reed, and takes the place of a shingle, though it is five or six times as broad. These are bound to the rafters with the native rope. The sides are either reeded or consist of the leaves of the cocoanut plaited together. The floors are similar to those of the purely Fijian make. The appearance of this last style of house is somewhat like a thirty-by-fifty preaching-tent. All the houses are built with very steep roofs. There are small openings, with cocoanut leaves woven together for doors. Very little light finds its way into these houses, and one might say, These are the abodes of darkness.
Of the two styles of houses, the second is the neater and stronger. It is confined to the Lau district (eastern group), while the first is confined to the western and middle portions.