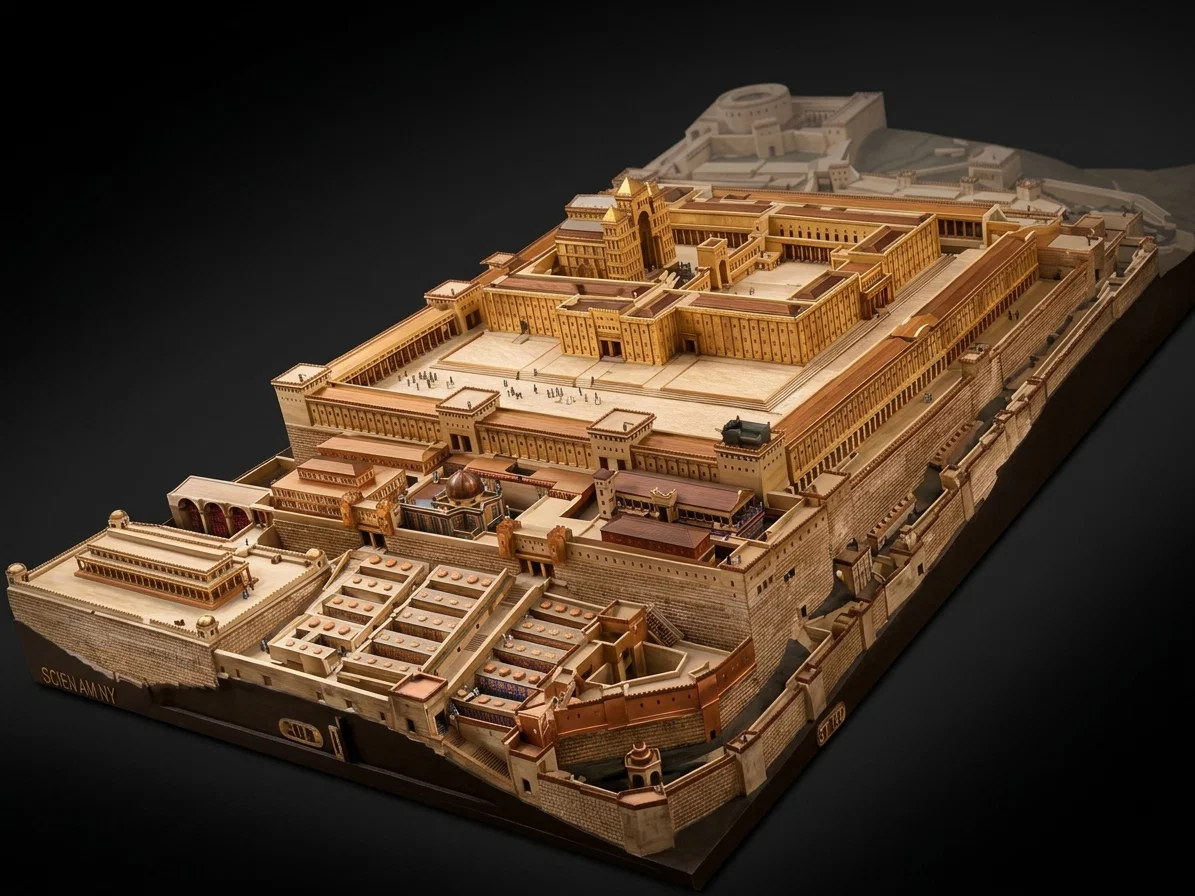
This picture is from a photograph of a model of Solomon’s Temple made by the late Dr. Schick, who lived fifty years in Jerusalem, and gave thirty-two years’ patient study to the locality and to the literature dealing with the buildings which have been erected on this historic spot.
The following description of the picture is from The Scientific American: “Beginning at the southeast corner, we see part of the mount rising in rock steps up to the city wall, the valley of Kedron to the right, and the Tyropoean valley to the left and inside, the wall of the mills bastion and the ‘house mills.’ Following up are two streets leading to the double and triple gates of the ‘king’s house.’ On the higher terrace is the palace of the king, Solomon. Here to the left is the ‘house of the forest of Lebanon,’ and crossing above the double passage, we reach the judgment hall, in which was the throne of the king, and, farther, after crossing the triple passage, the king’s private lodging. Above this terrace of palaces and on a higher level are the outer temple walls and porches, forming a great square.
“Inside the porches extends the outer court, or court of the Gentiles, behind which none but Jews could go. A rise of twelve steps brings us to another platform, or terrace, called Chel, or the Rampart, on which stands a large building with three wings and three stories high. Inside this building are the middle court and the inner court. Fifteen steps, on which the Psalm of Degrees was chanted, led up to this inner court, and thence up five steps to the court of the priests, and there, on the holy rock of Sakhra, stood the altar of burnt offerings and the brazen sea. Up twelve steps more, on the highest platform, stood the House of the Lord, where the ark of the Covenant reposed, beneath the outspread wings of the cherubim in the holy of holies. The house faces to the east. On the north, outside the temple inclosure, we see the fortress with the towers Mea and Hananeel, mentioned by Nehemiah.”